
Fast
Our precision steel-frame system and insulated panels go together on site in a fraction of the usual time, so projects move from permit to finished home sooner.
Fast·Luxury·Reliable·Affordable
CasaVita Homes designs and builds new-construction single-family homes and communities: upscale finishes and thoughtful design at an attainable price point, from a single home to a full neighborhood.

Why CasaVita
Every CasaVita home is new construction, built with our precision steel-frame building system and insulated panels assembled on site, then permitted and inspected like any new home.
Our precision steel-frame system and insulated panels go together on site in a fraction of the usual time, so projects move from permit to finished home sooner.
Upscale finishes and thoughtful design: open great rooms with a kitchen island, primary suites with a walk-in closet and double vanity, and a covered terrace.
A steel frame engineered for each plan, with every home taken through local building permits and inspections like any site-built house.
An efficient building system that lets us offer upscale homes at an attainable price point.

The building system
Example homes
These five example plans show what our building system can do: single-story homes from three to five bedrooms. They are a starting point. We design custom layouts for every site, smaller or larger.
 View plan
Straight ranch
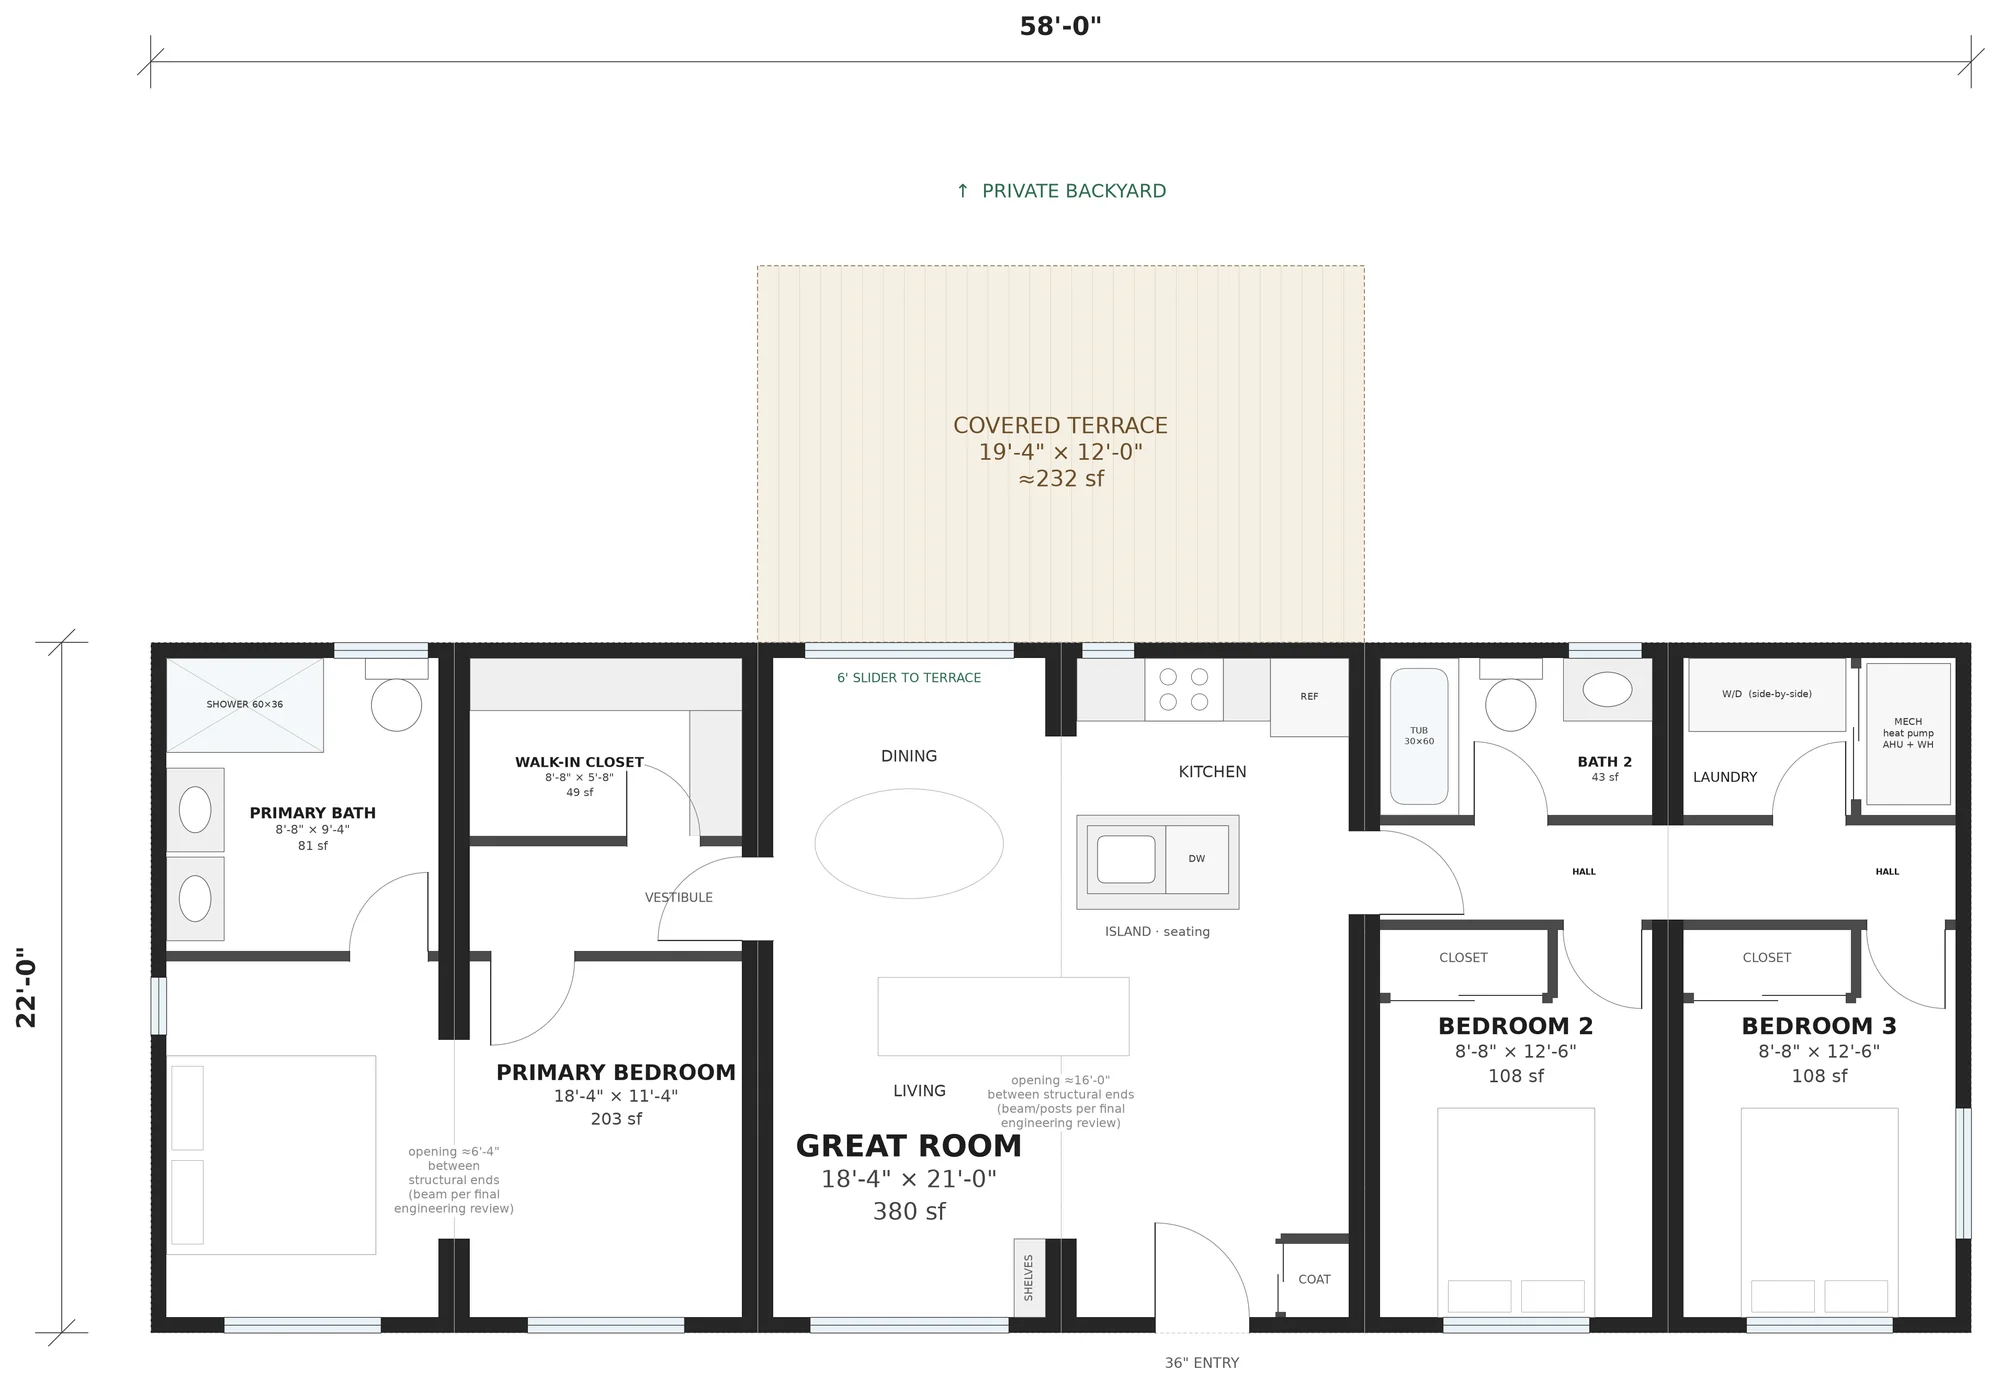
Great room at the center, opening to a covered terrace. 58′ × 22′.
View full plan →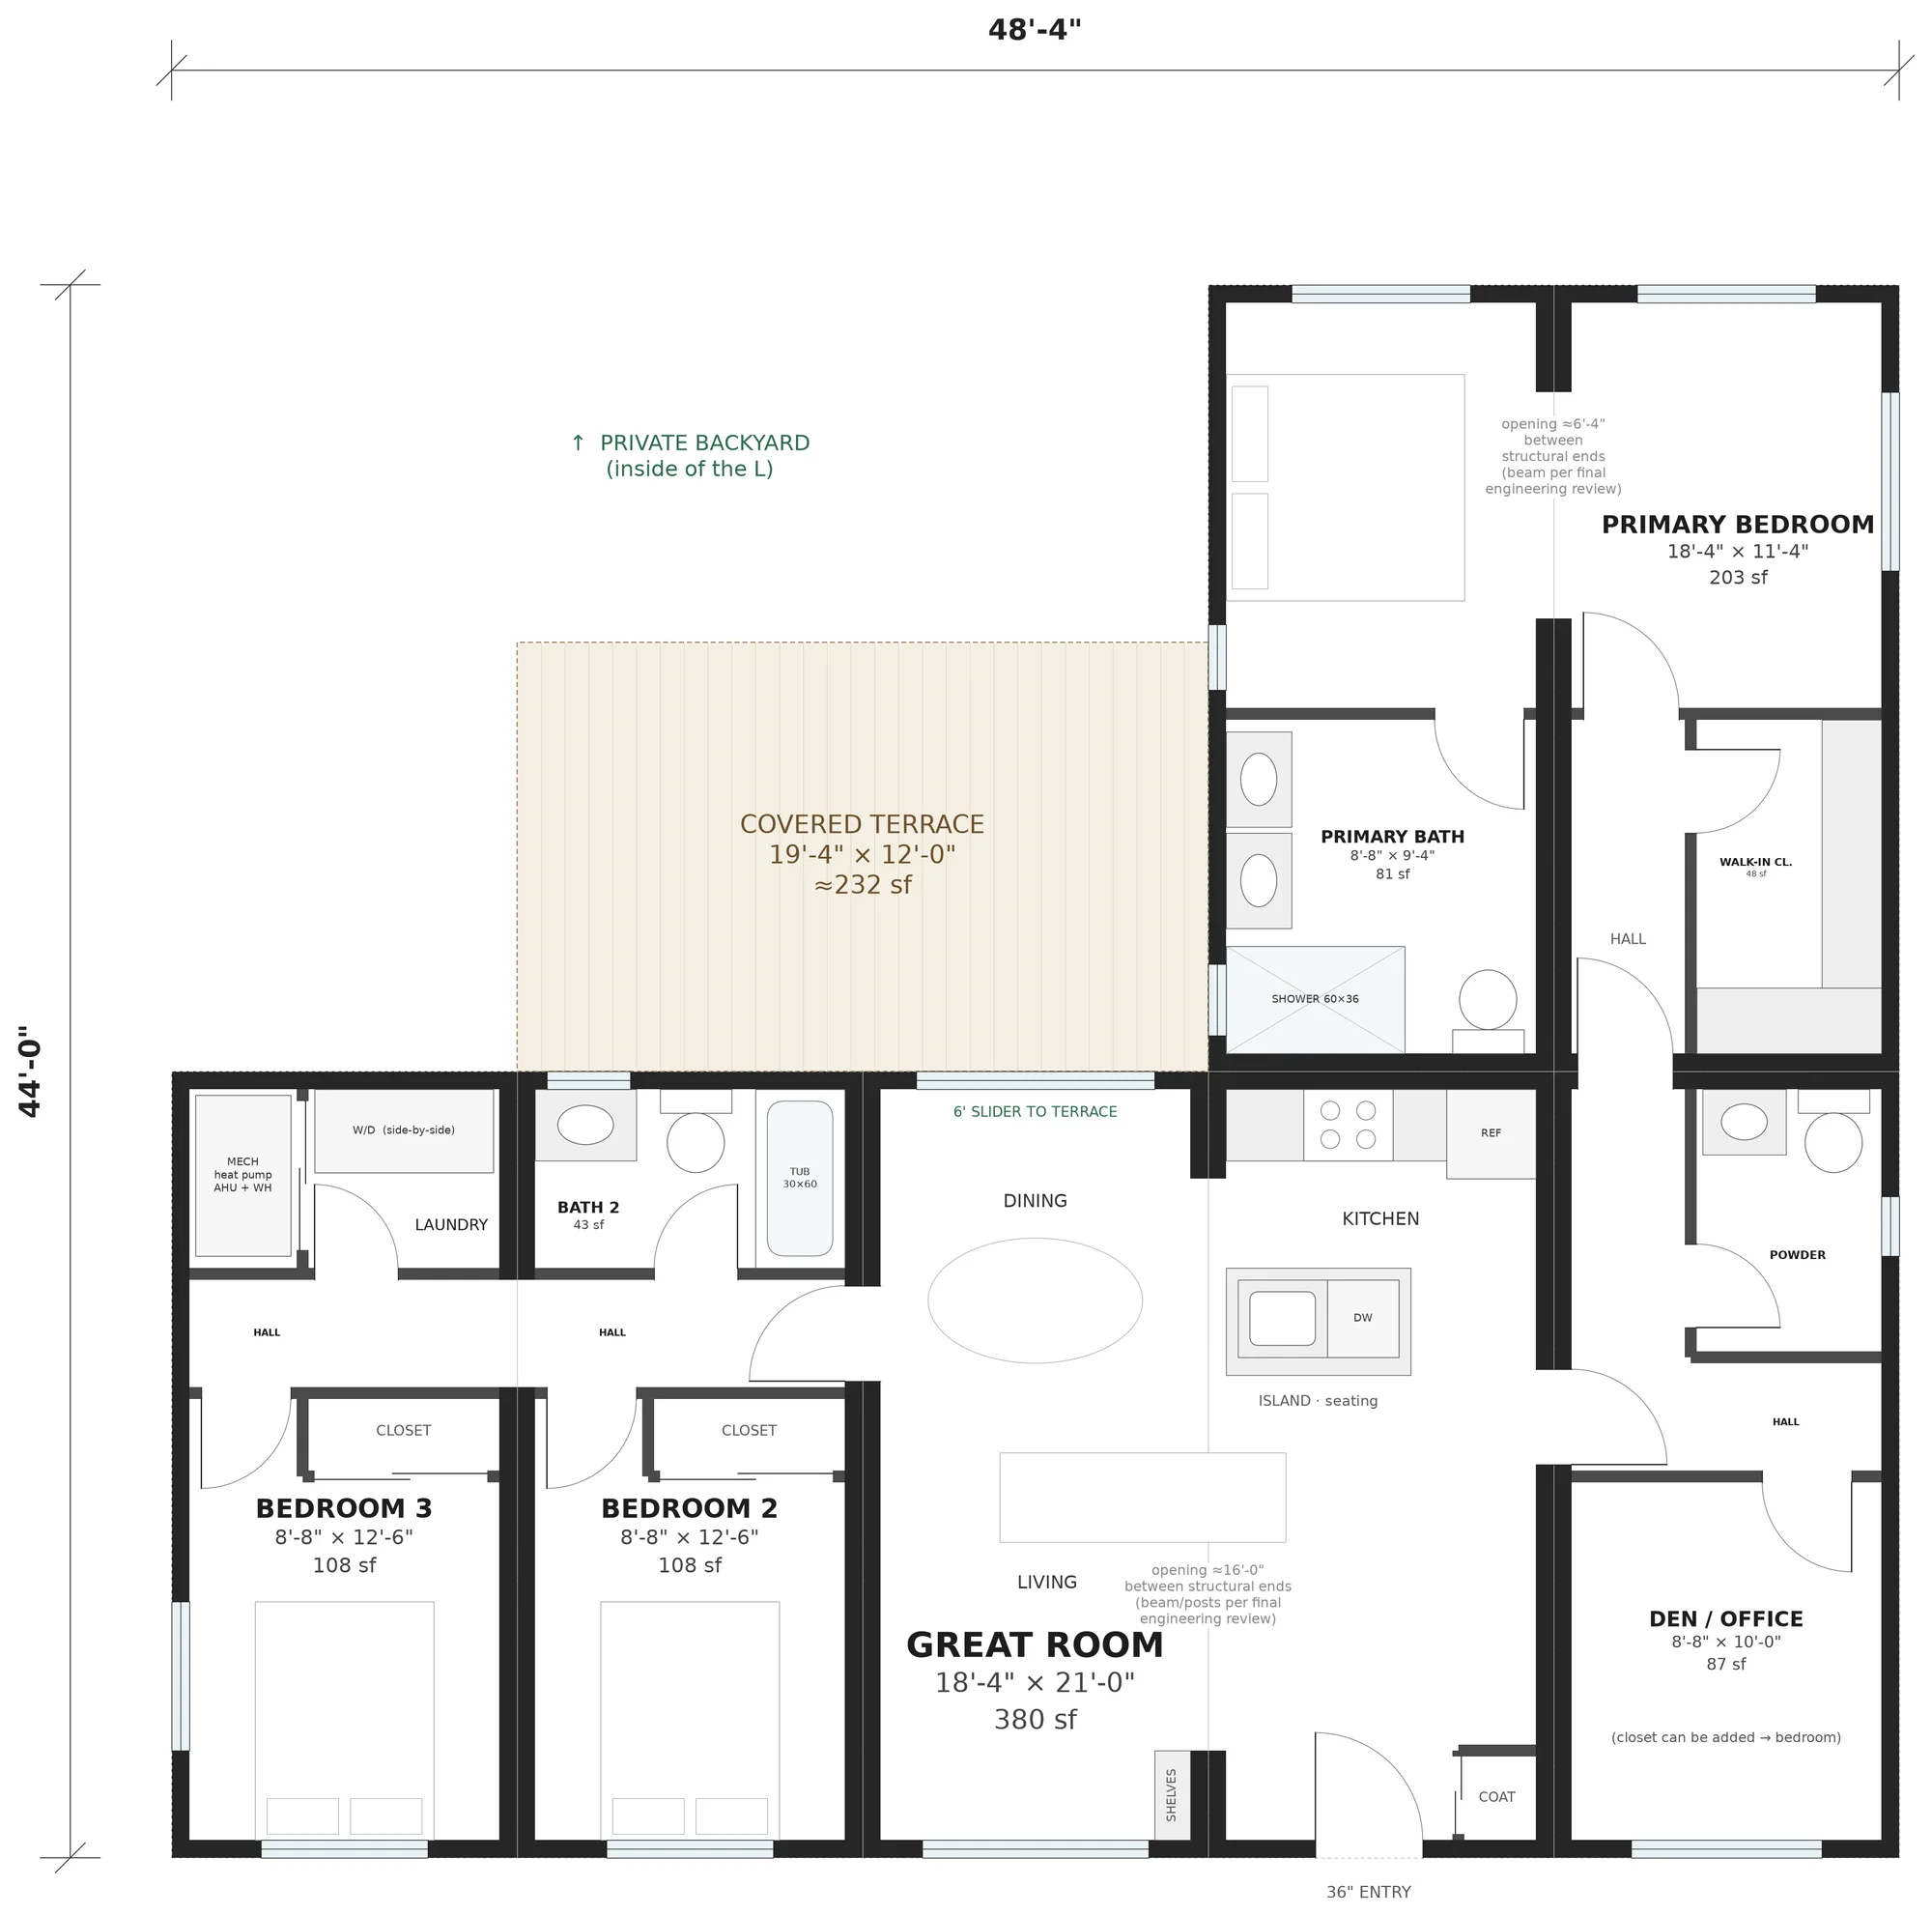 View plan
L-shape
Primary suite in its own wing, den or office, terrace in the corner of the L. 48′4″ × 44′.
View full plan →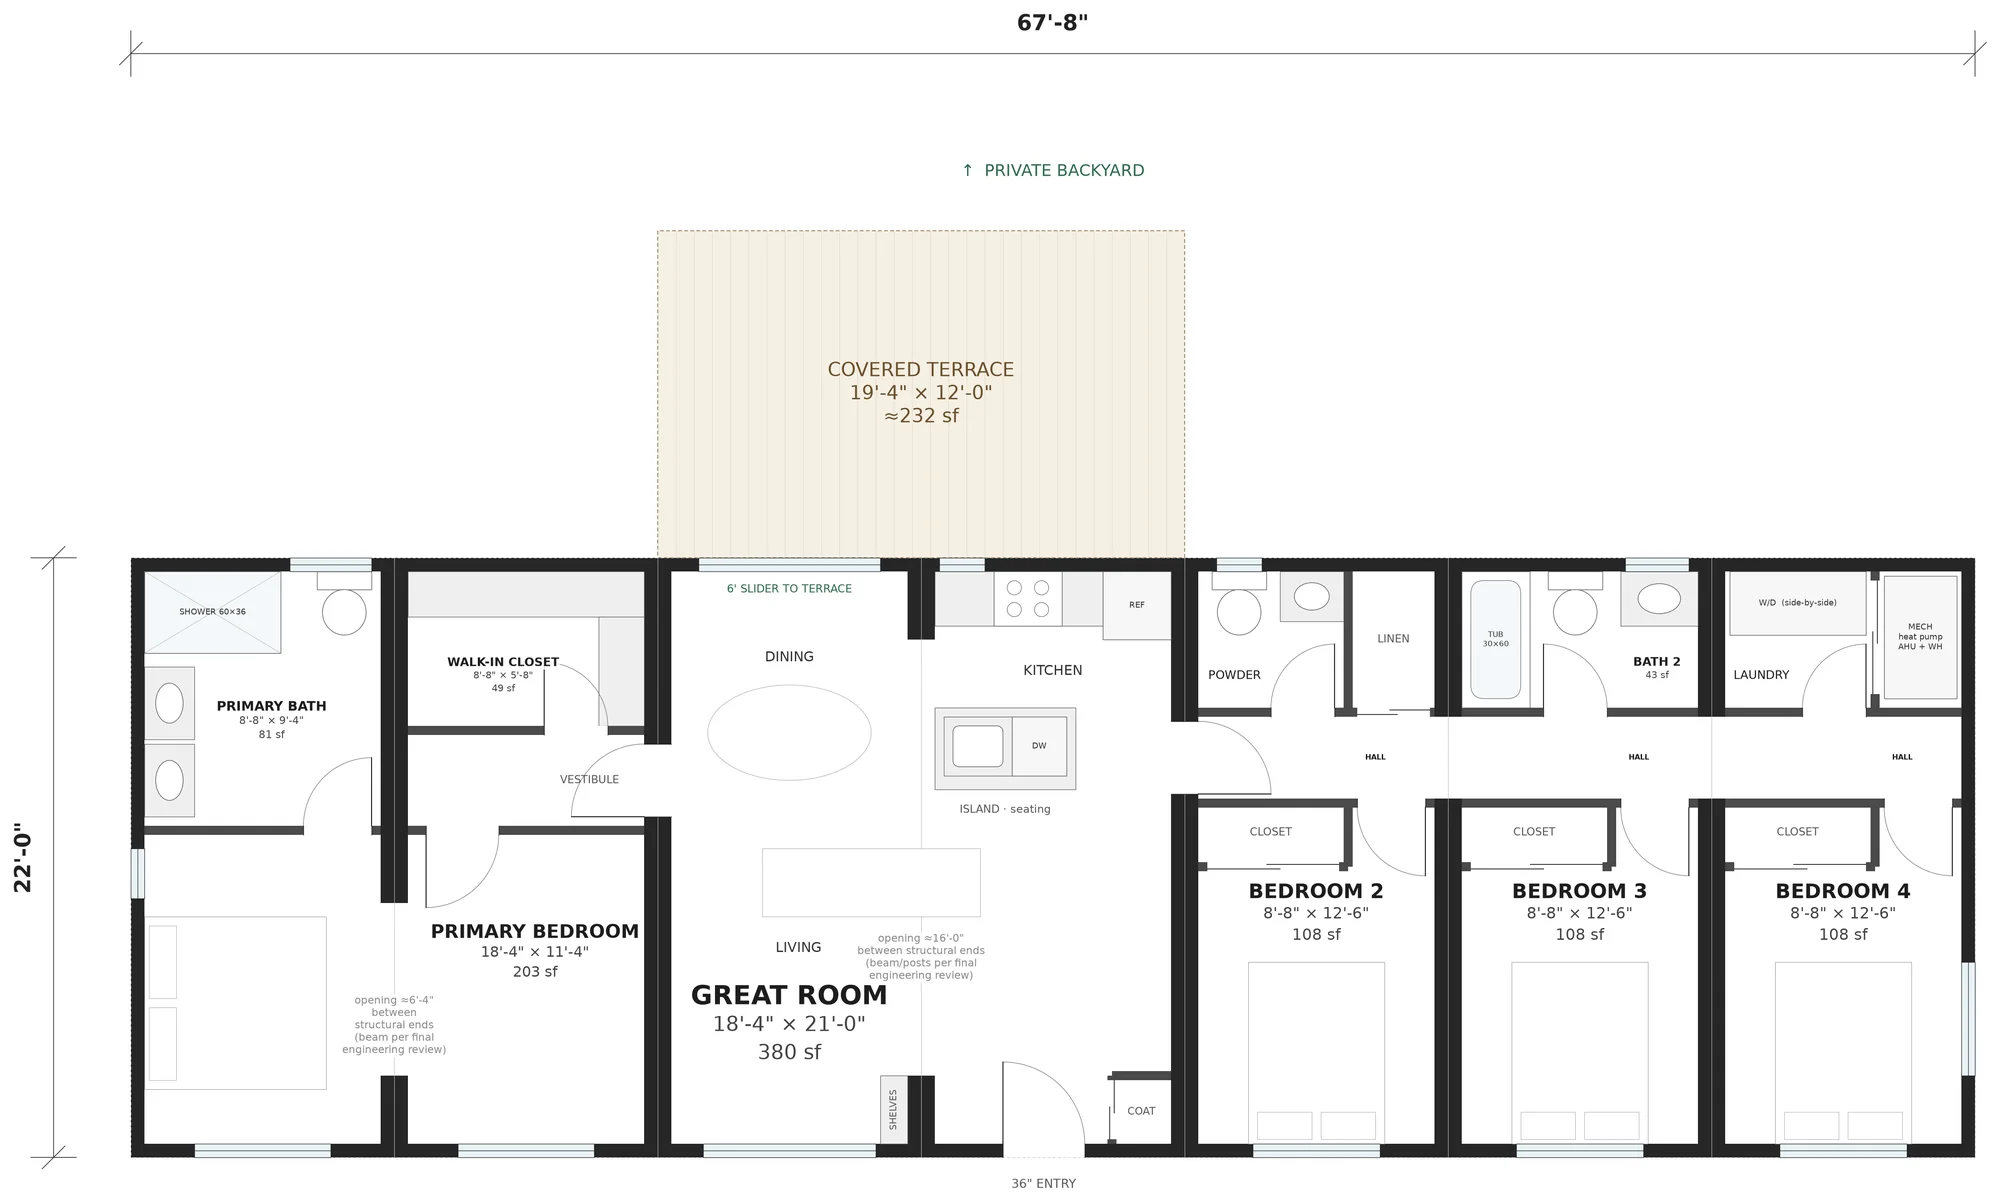 View plan
Linear
Great room between the primary suite and three bedrooms, terrace off the great room. 67′8″ × 22′.
View full plan →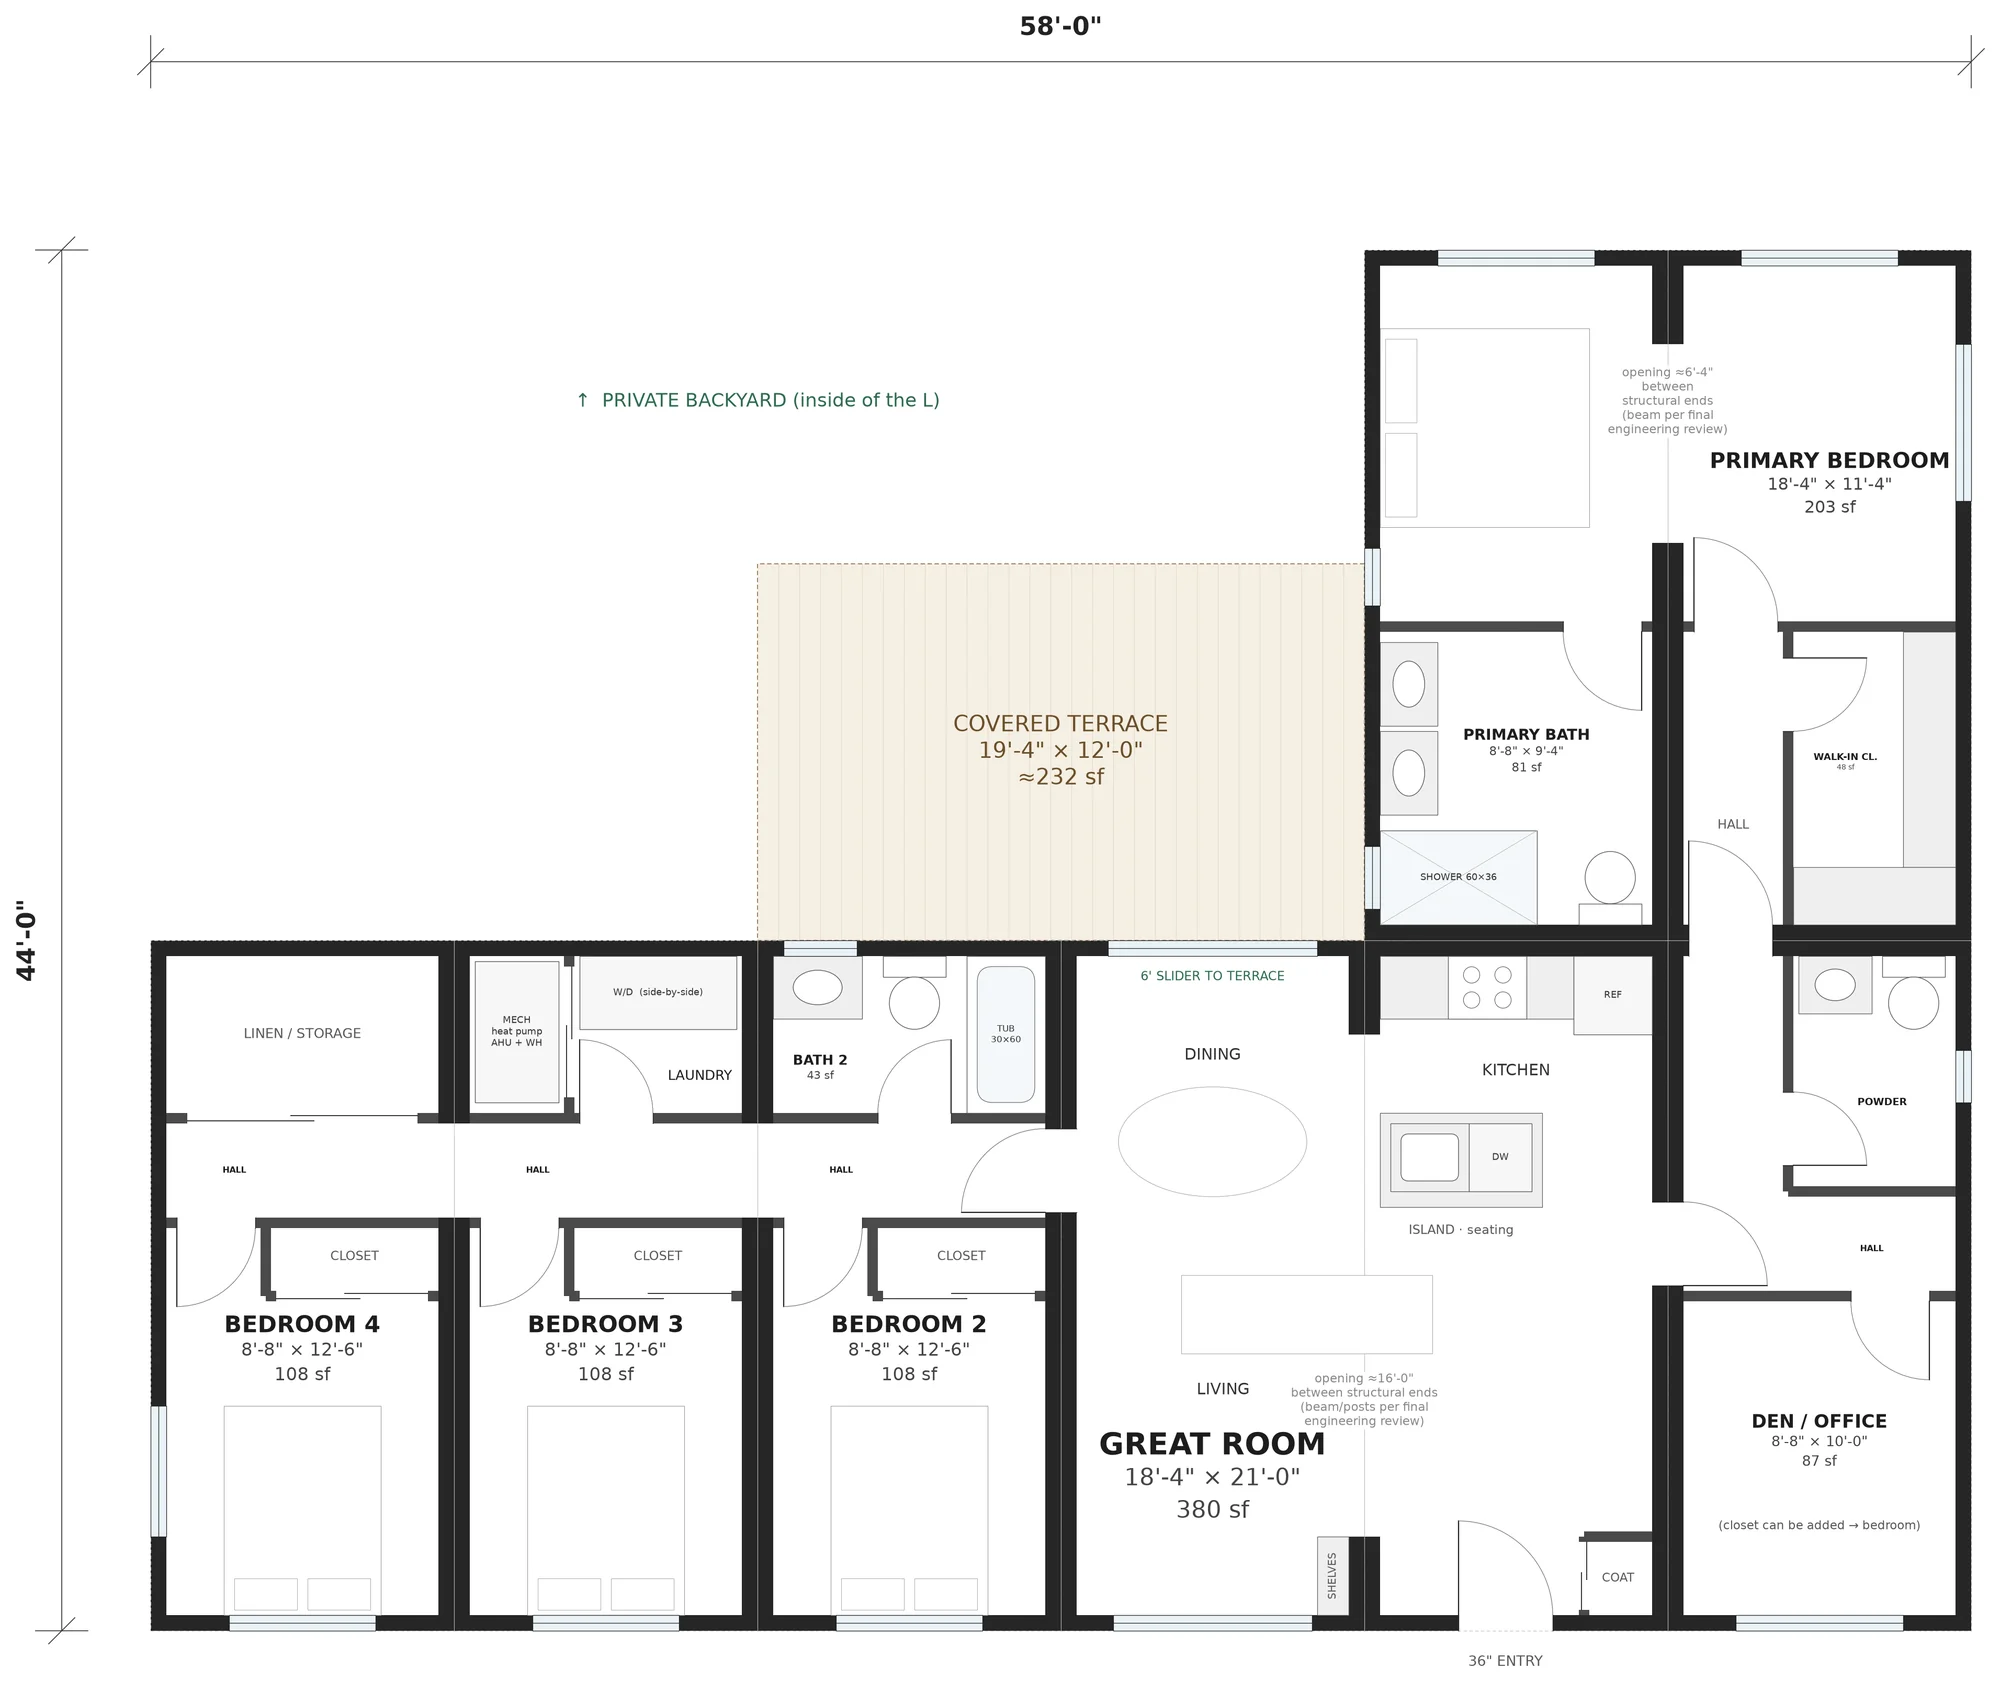 View plan
L-shape
Primary suite in its own wing, den or office, terrace in the corner of the L. 58′ × 44′.
View full plan →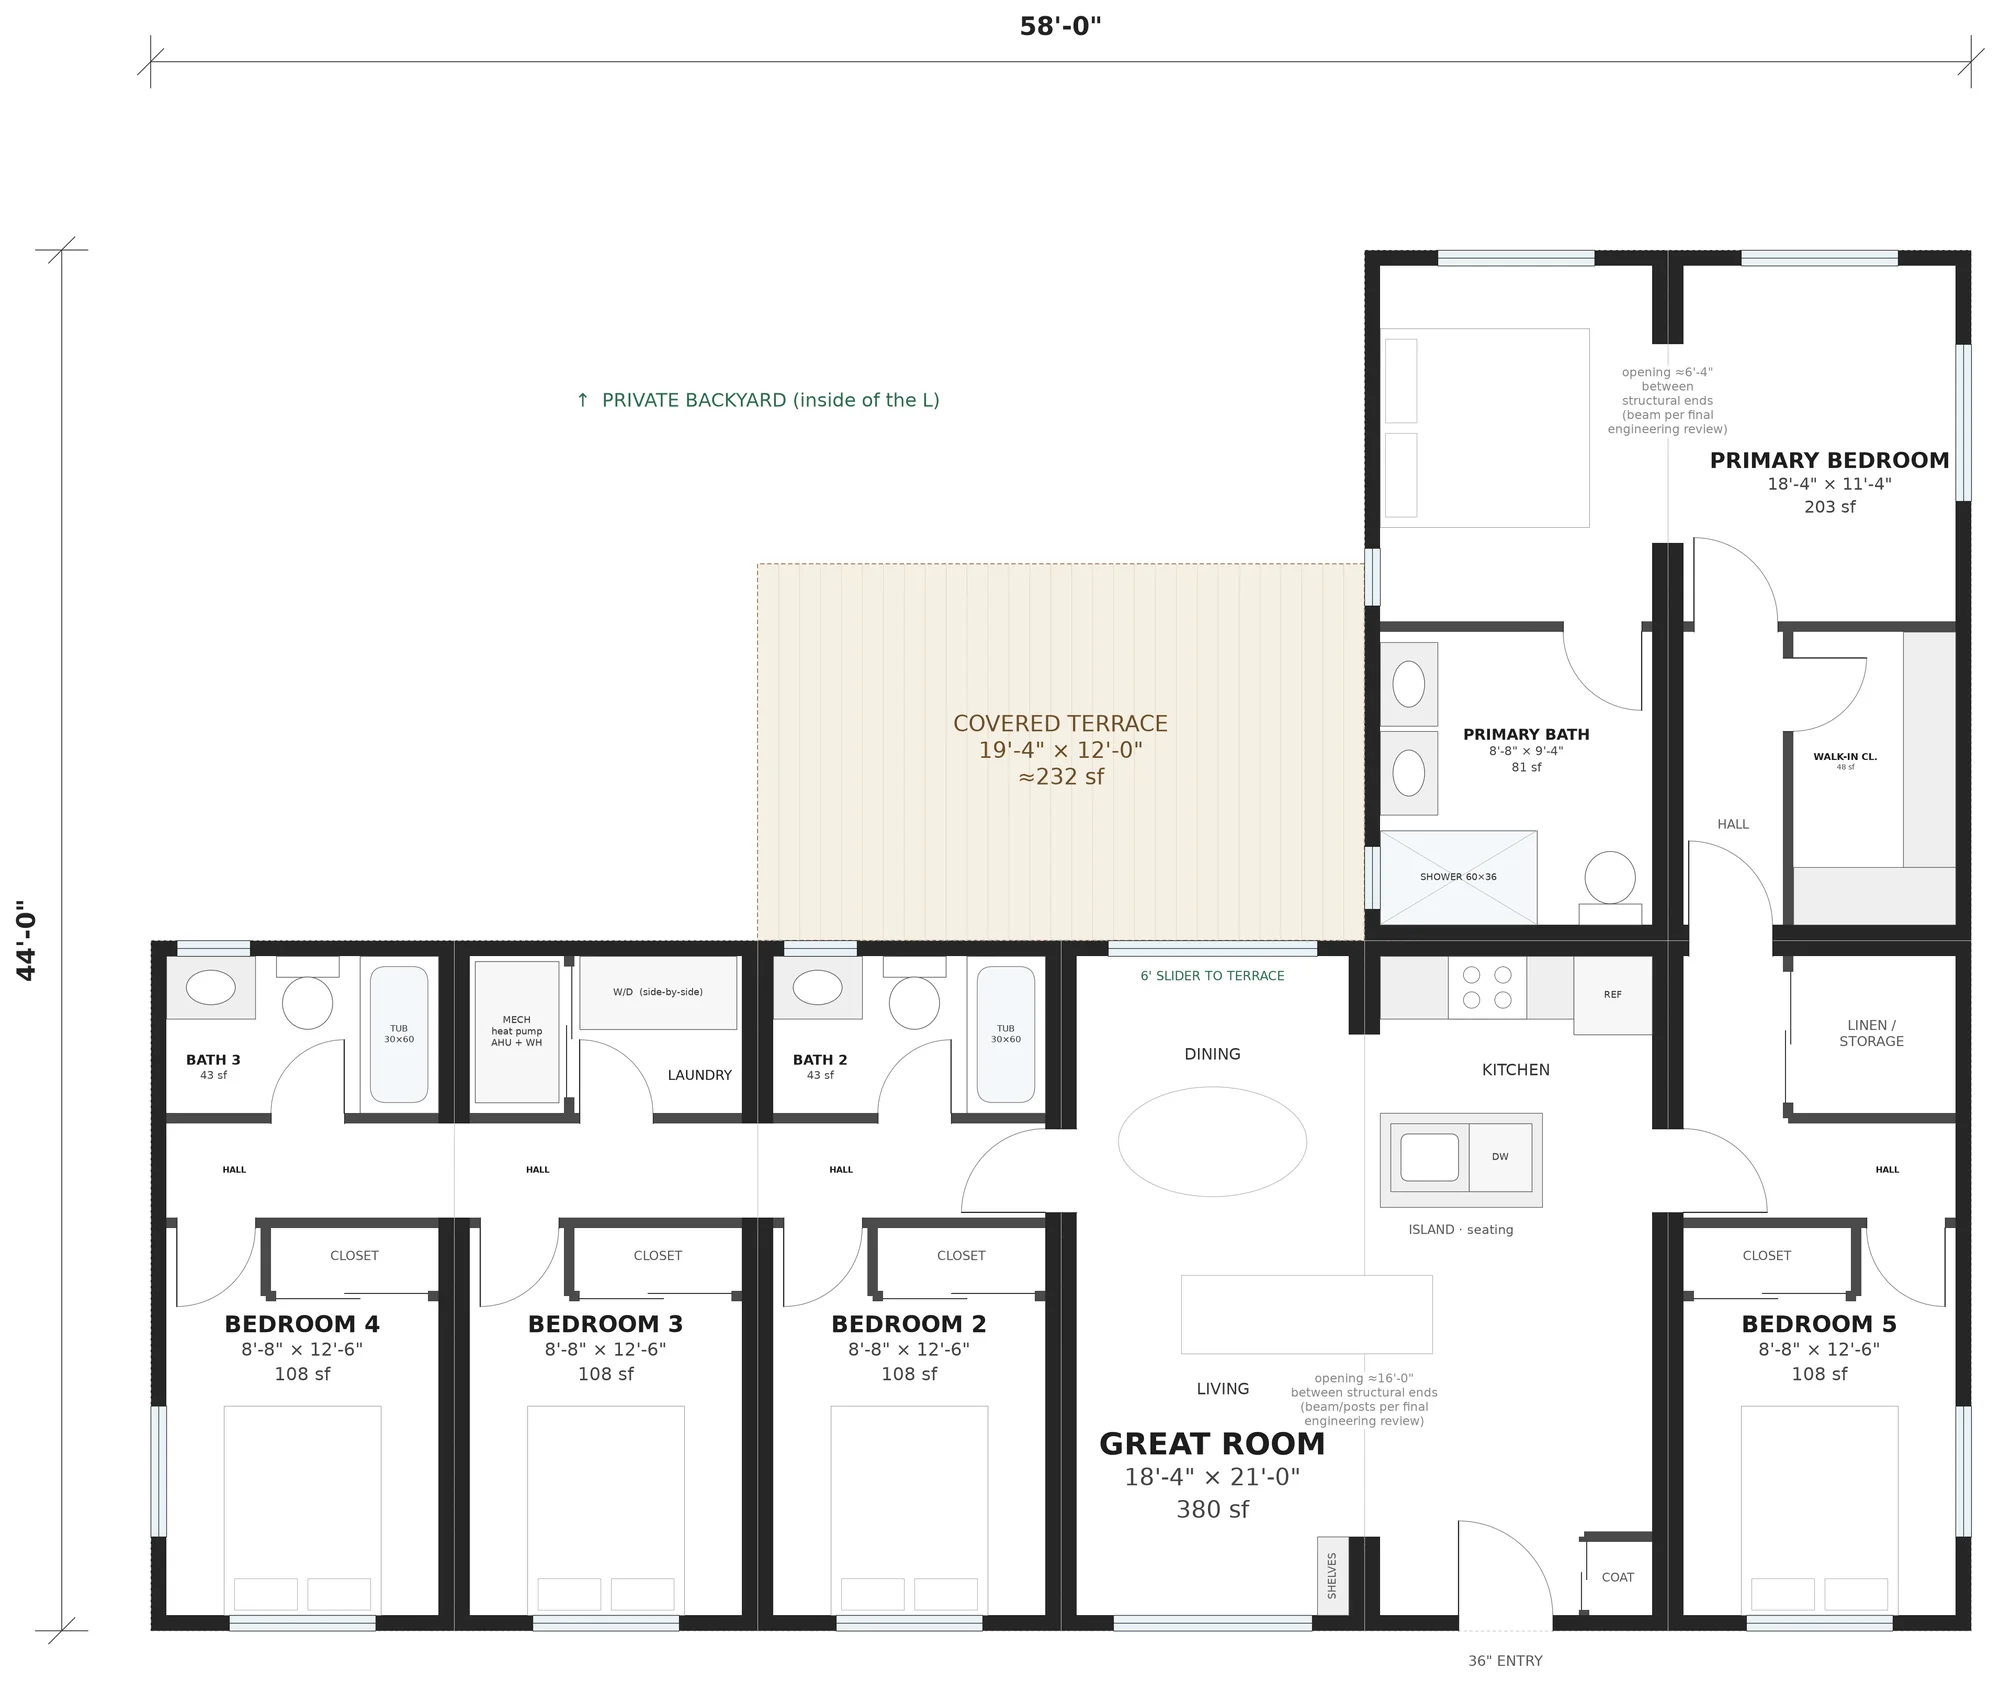 View plan
L-shape
Primary suite in its own wing, four more bedrooms along the main wing. 58′ × 44′.
View full plan →Your layout
Smaller, larger, two stories, a different shape or a different bedroom count. We design custom plans around your land, your market and your buyers.
Talk to usIn every example plan
Concept plan, illustrative; final plans per engineering review and local permits. Square footage is gross and approximate.
Any size project
We are not limited to a set of models or a set project size. Each project is designed around the land, the zoning and the people who will live there.
One custom new-construction home on your lot, designed to your layout and finish level.
A handful of single-family homes on one parcel or a set of divisible lots, each sold individually with its own terrace and backyard.
Multi-home neighborhoods built in phases, with a mix of plans and sizes to suit the market.
Plans adapted or drawn from scratch: smaller or larger homes, different shapes and bedroom counts, and layouts that fit tight or unusual sites.


Partner with us
Whether you own land, find land, govern land or want to live on it, there is a clear way to take part.
Joint venture or outright purchase
Land leads & listings
Public-private partnership
A home of your own
Land we're seeking
We are actively looking for land for our next communities. If you own or represent a parcel like this, we would like to hear about it.

How it works
We secure the land through a joint venture, an outright purchase or a public-private partnership.
We design the homes and site around the land, and review single-family zoning and subdivision options with the town.
Plans are finalized in engineering review, and every home goes through local building permits.
Our steel frame and insulated panels are assembled on site, with local inspections like any new home.
Finished homes are sold individually, with our broker partner as listing agent.
Contact
Tell us a little about yourself and your project, and we will get back to you.
Or call us at (845) 609-1793